
What it takes to set big tile right
Large format tile changes how a room reads. Fewer grout lines, more stone or wood look running clean from one wall to the other. In Joliet we set plank tile that runs the length of a hallway, and wall panels wide enough to cover a shower in three pieces. The look is calm. The install is not. Any tile measuring 15 inches or more on a side will punish a floor that is not flat, and most floors we walk into around Will County are not flat until somebody makes them flat. So that is where our crew spends the first stretch of the job. We drag a long straightedge across the slab or the subfloor and mark every dip and hump we find. High spots get ground down. Low spots get filled with a pourable leveling compound and left to cure overnight. The tile trade holds floors for big tile to about an eighth of an inch of variation over ten feet, and we work to that number because the tile itself has no mercy. A plank sitting over a quarter inch dip will rock, sound hollow, and crack at the middle within a season. On older homes near the Cathedral Area and the east side, we also check bounce. Long joist spans and tired subfloor panels flex more than big tile can take. When we find that, we add a second layer of plywood or an uncoupling membrane so the floor and the tile can move a little without fighting each other. In newer subdivisions out toward Plainfield and Shorewood the framing is usually fine, but the slab or the topping pour still comes in wavy, and it still has to be corrected before a single sheet goes down. None of this prep work shows in the finished room. It is the reason the finished room still looks right three winters later, after the furnace has run hard all season and the house has moved the way houses here move.
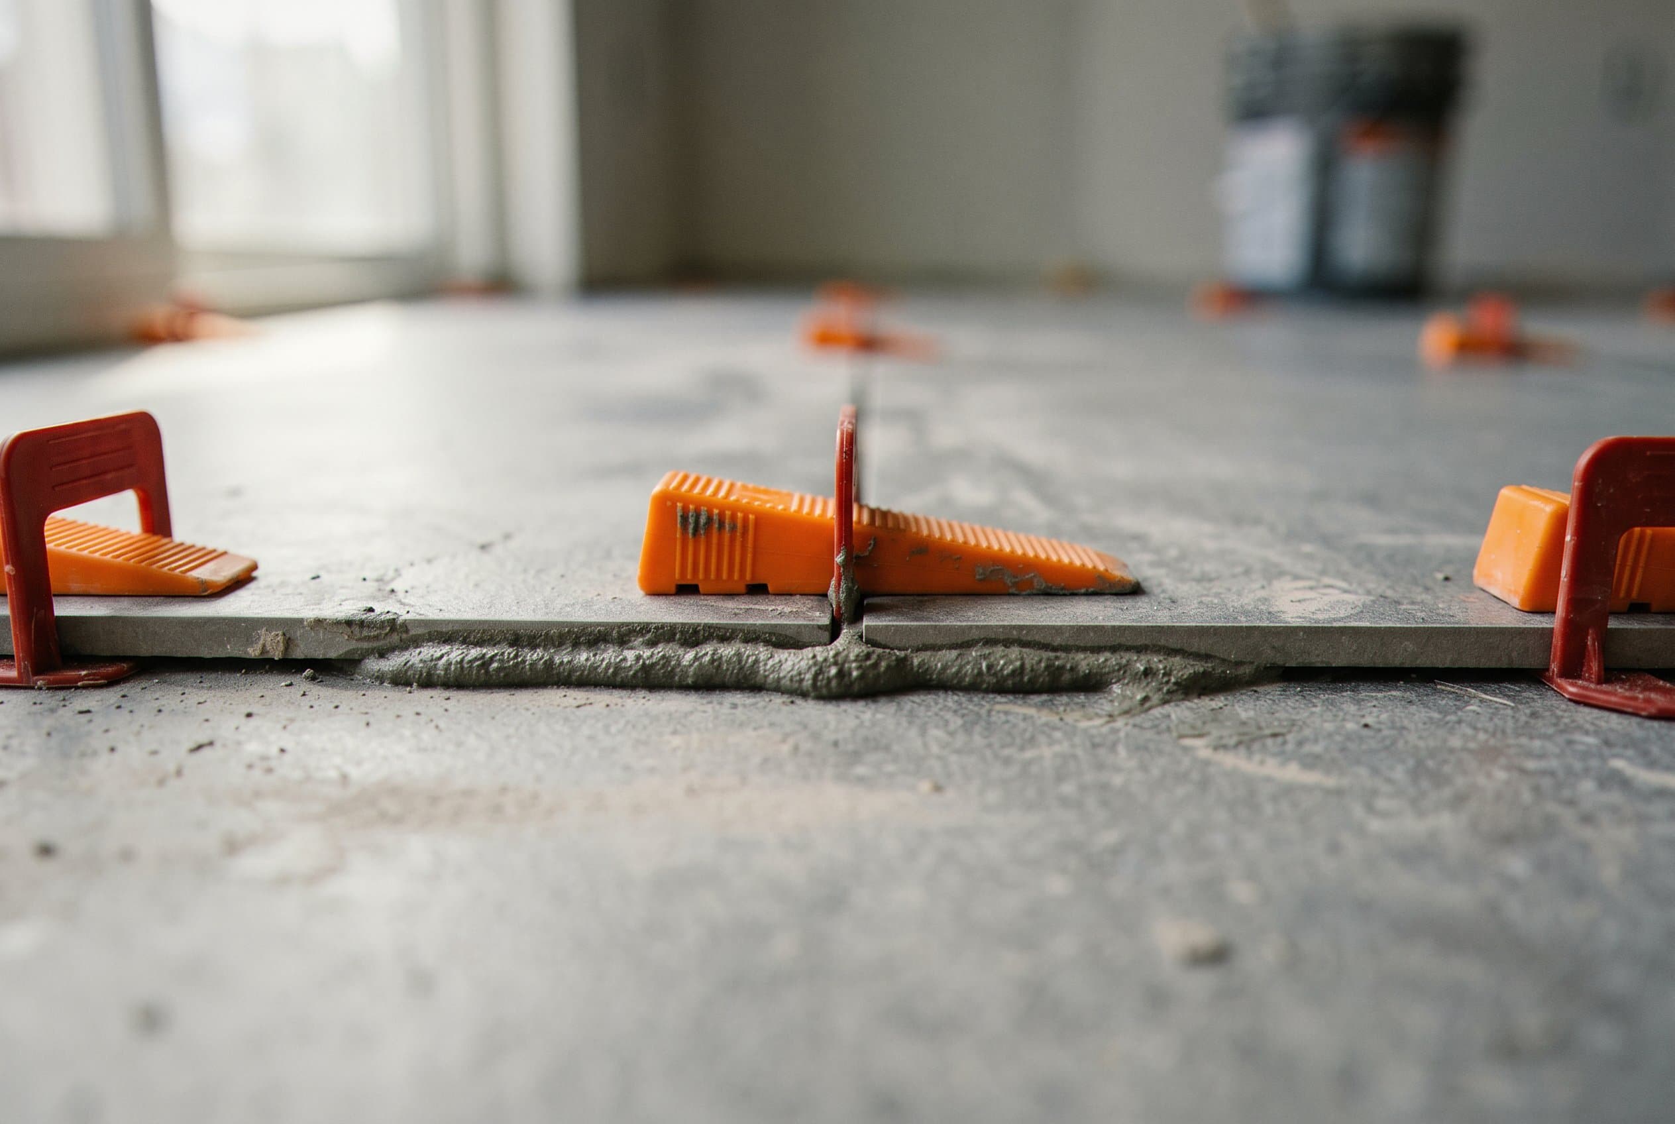
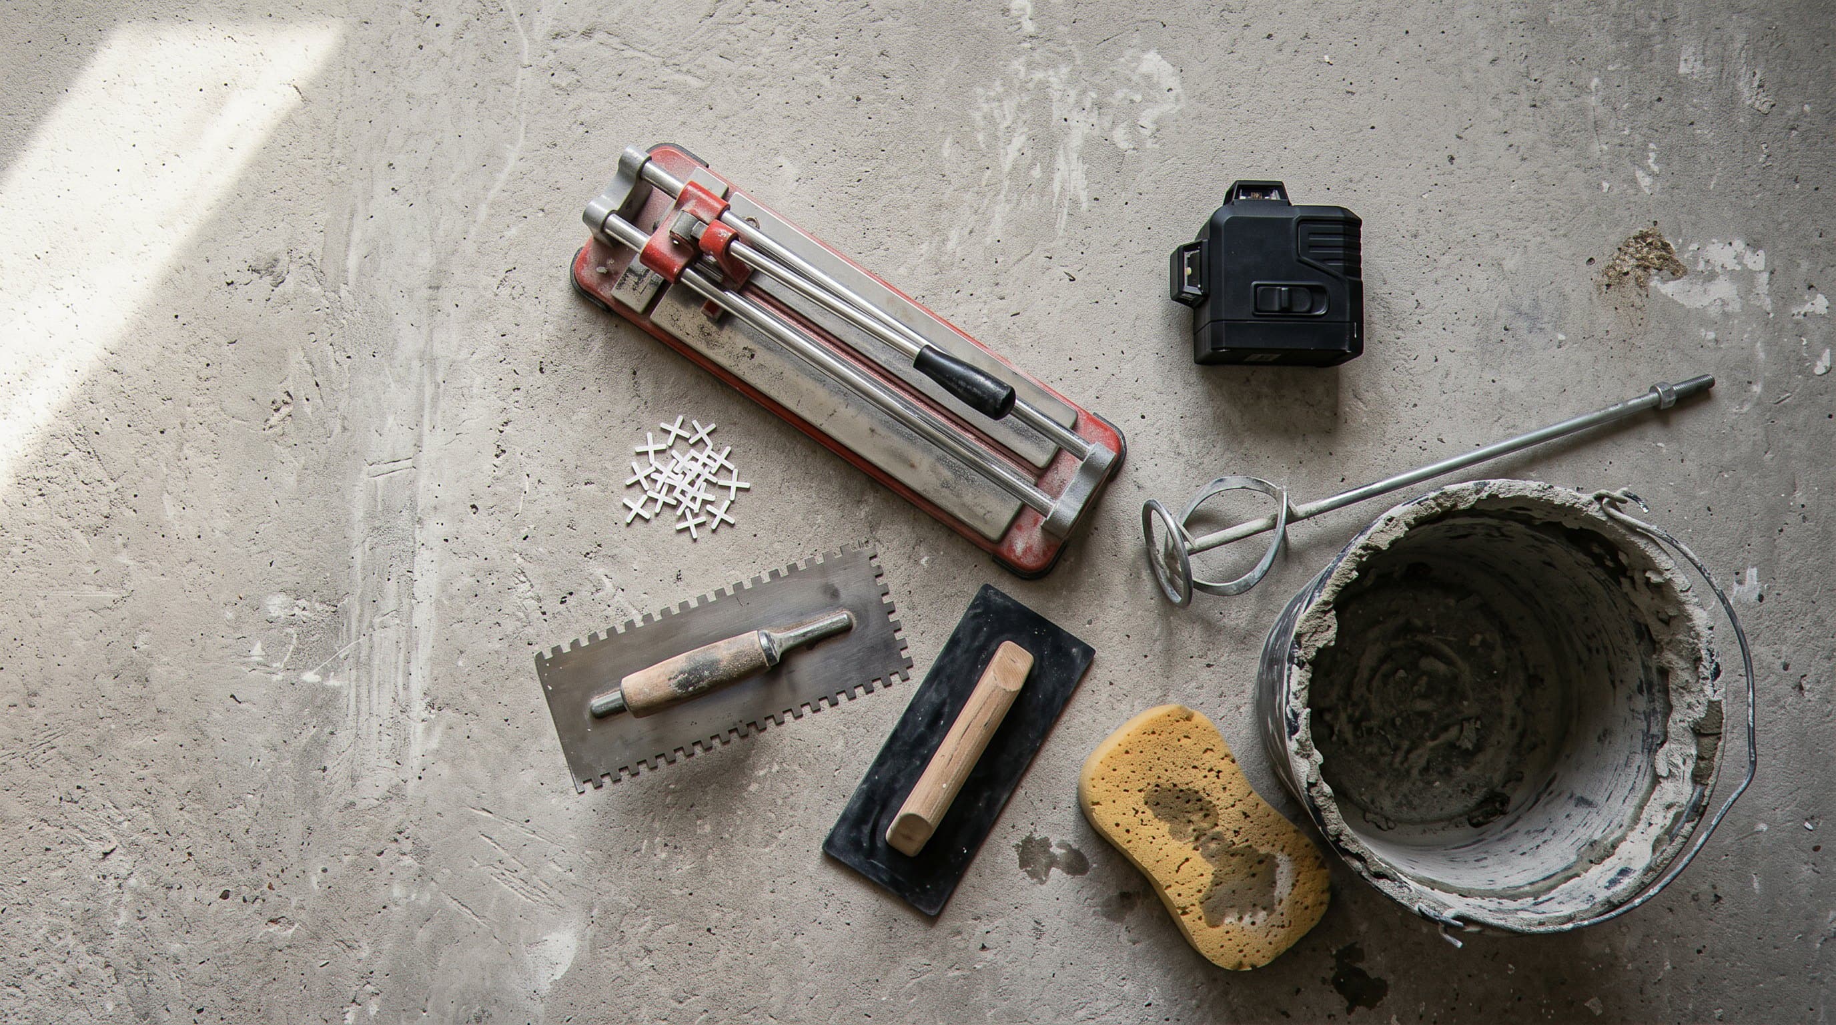
Setting the tile is a second craft on top of the prep. Big pieces need a mortar built for weight, spread with a large notch trowel, and troweled in one direction so the ridges collapse instead of trapping air. We back butter the tile as well. That means a skim coat on the back of every piece before it goes down, which sounds slow because it is slow, and it is the only reliable way to fill the whole footprint under a panel that size. Voids are the enemy. An empty pocket under a 24 inch square is a crack waiting for the day somebody drops a cast iron pan on it. In a shower or a bathroom floor the trade asks for near total coverage under wet area tile, and we mix and comb with that in mind, then pull a piece back up early in the day to look at the mortar and confirm we are getting it. We set with leveling clips so neighboring edges land in the same plane while the mortar is still soft. Lippage is the flaw people actually notice. A ridge you can catch with a bare toe on a bathroom floor, or a shadow line down a backsplash under the cabinet lights, reads as sloppy even when the layout is perfect. We also keep the offset modest. Running long planks in a true half brick pattern fights the slight crown that most long tile carries out of the box, so we stagger by about a third instead and the seams stay tight. Cuts get made wet, outside or in a contained area, with the dust kept down and off your air. Movement joints go where the room needs them, at the walls and at the changes in surface, because tile expands and a locked in field has nowhere to go but up. Grout comes last and stays narrow. Rectified tile lets us hold a joint near an eighth of an inch, which is part of why the floor reads as one surface instead of a grid. We pick a color with you before we mix, dry tile in hand, under the light of the actual room.
- Flat floor first, tile second. We run a ten foot straightedge over your slab or subfloor before the tile ever comes off the truck. High spots get ground down. Low spots get filled with a pourable leveling mix and left to cure. Big tile shows every flaw under it, and no amount of mortar will hide a wavy floor, so this step is the whole job in a lot of Joliet houses.
- Full mortar behind every piece. We comb the bed in one direction with a large notch trowel, then skim the back of each tile before it goes down. Early in the day we pull a piece back up and look at it. If the coverage is thin, we fix the mix or the trowel right then. Hollow pockets under a wide panel are what crack floors a year later, and they are simple to avoid.
- Edges you cannot feel with a bare foot. Leveling clips hold each tile in the same plane as its neighbor while the mortar sets up. That kills the small ridges people stub a toe on. It also kills the shadow lines that show up on a backsplash once the cabinet lights are on. Lippage is the flaw everybody notices, even the people who could not name it.
- Fewer grout lines to live with. One wide panel in a shower beats a wall of small squares when it is your turn to scrub it. A plank floor running from the kitchen into the dining room reads as one clean surface, not a grid. Less grout also means fewer seams for water and grit to work into, which matters in a mudroom that sees road salt all winter.
- Water handled before any tile goes up. In showers and bath floors we build the waterproof layer first and set the slope to the drain. We test it, then we tile. Doing it in that order is the difference between a bathroom you forget about and a tear out in three years. A good looking wall over a bad pan is just a slow leak with a nice finish.
Where big tile earns its keep in a Joliet house is the rooms that take a beating. A mudroom off the garage that sees road salt from October through March. A basement floor that has to look finished but still shrug off a damp week in spring. A shower where every extra grout line is one more thing to scrub. Fewer joints means less to clean and fewer places for water to find a path. We use it for entry floors, full bathrooms, kitchen floors that run into the dining room without a strip of trim in the middle, and fireplace walls where a single tall panel looks better than a stack of small squares. On walls we plan the sheet layout first, on paper, so the seams miss the middle of the shower niche and the cuts around the valve land where they read as intentional. Wet areas get a waterproof layer behind the tile, sloped correctly to the drain, tested before anything covers it. That order matters more than the tile choice. We also talk you out of large format when it is the wrong call. A small powder room chopped into six cuts, a stairway landing, a floor that would need an inch of leveling compound to get flat, an old bathroom where the joists will not stop moving. In those rooms a smaller tile is the better tile and we will say so. Our crew works out of Joliet and covers the towns around it, Crest Hill, Lockport, Shorewood, Plainfield, New Lenox, Romeoville and Channahon, so a walkthrough is a short drive and not a scheduling event. You get one crew from the first straightedge to the last wipe of the grout haze, the same people every day, and a phone number that a person here answers. Timing is simple to explain. Most single rooms run a few days, because the leveling has to cure before tile goes on and the mortar has to set before grout. We tell you the real sequence up front. Then we hold to it, and we clean the site each night so you can still use the rest of the house.
If you are weighing a big tile floor or a slab look shower wall for your Joliet home, the fastest way forward is to have us look at the room. We measure it, put a straightedge on the floor, and tell you what the prep actually takes before you fall in love with a tile. Sometimes the answer is a simple pour and a clean set. Sometimes it is a stiffer subfloor first, and we would rather say that at the front door than halfway through. Bring us the sample you like, or let us walk you through what holds up in a mudroom, a basement bath, or a kitchen that never stops moving. We will give you a straight scope, a real sequence of days, and a crew that shows up when we say. Call us and we will get you on the schedule.